


MODEL HOMES • AMENITY SPACES • MULTIFAMILY DESIGN
Designing Spaces That Make an Impression


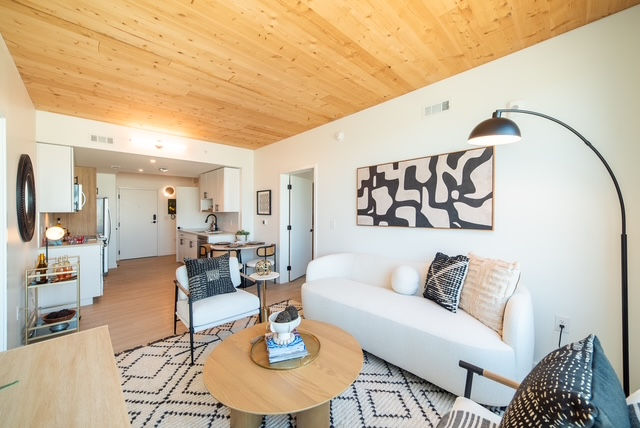
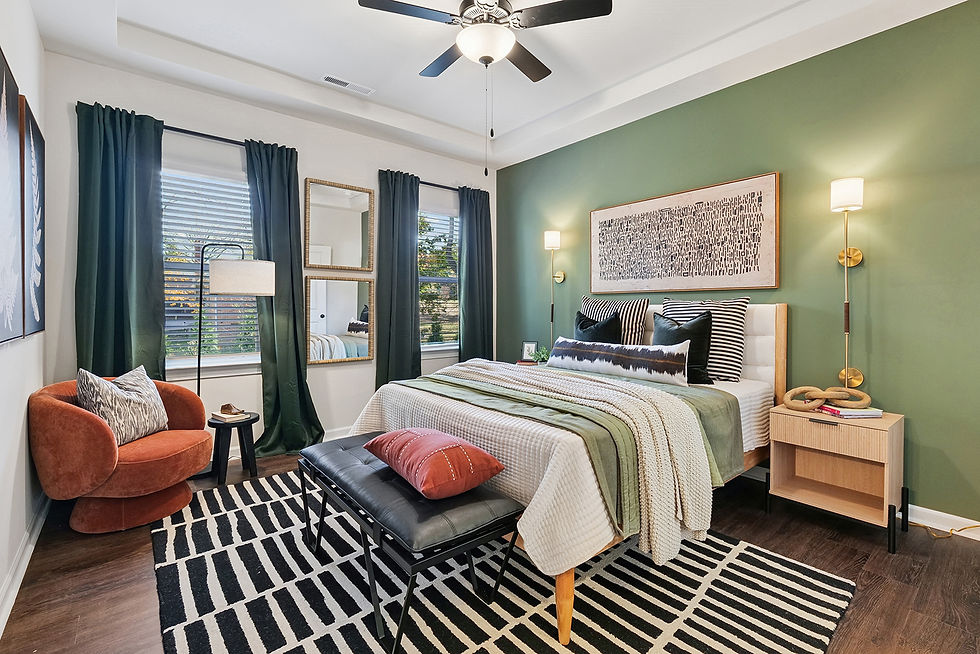
THOUGHTFUL DESIGN. BEAUTIFUL RESULTS.
Bringing Spaces to Life
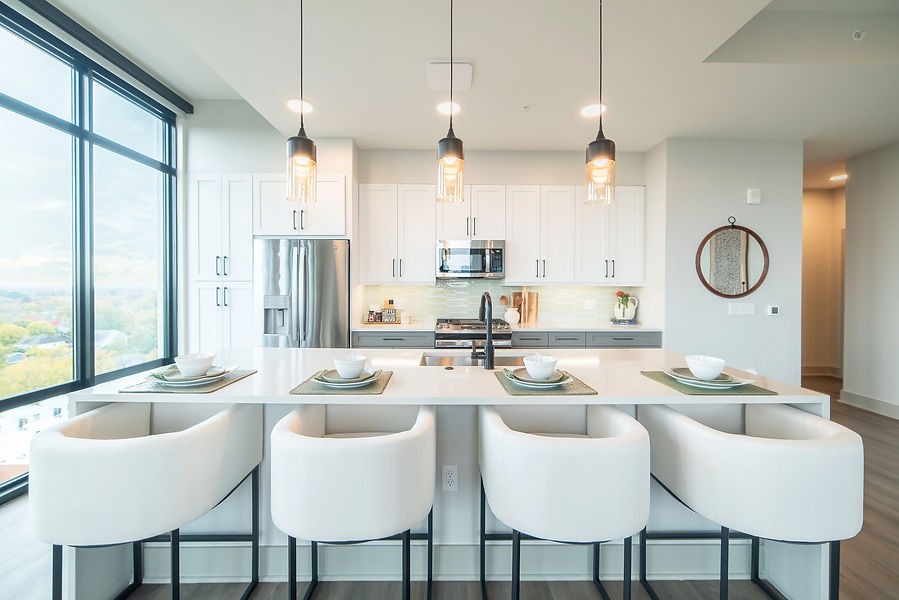
From model homes and multifamily communities to shared amenity spaces, we create thoughtfully designed interiors that feel inviting, distinctive and connected to the people who experience them.
Our full-service approach brings together creative design, furnishings, sourcing and installation to create a seamless process from initial concept to the finished space.
At Studio 3B, we believe great design is about more than how a space looks—it’s about how it makes people feel.
OUR SPECIALTY
Model Homes Designed to Inspire
A model home should do more than showcase a floor plan. It should tell a story, create an emotional connection and help prospective buyers or residents imagine themselves at home.
Studio 3B designs model homes and model units that reflect the character of each property and the lifestyle of its ideal resident. From the initial design concept to furnishings, accessories and final installation, every detail is thoughtfully considered to create a memorable experience.
DESIGN BEYOND THE MODEL
Amenity Spaces That Build Community
The spaces residents share are an important part of the experience.
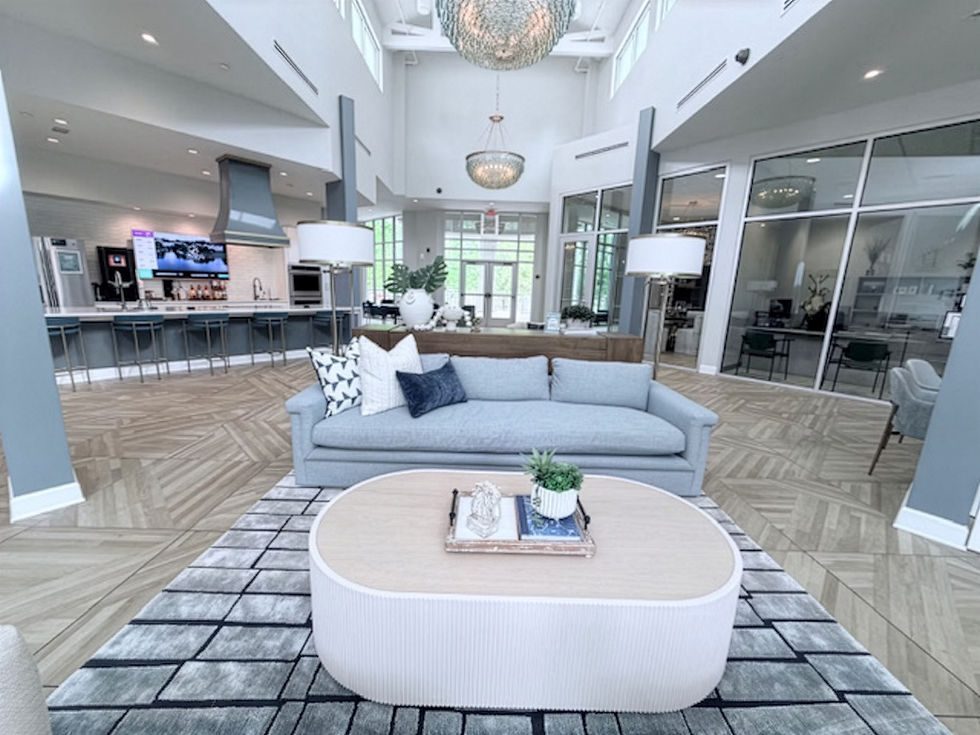
Studio 3B designs welcoming, functional amenity spaces that complement the character of each property and create places where people want to gather, connect and stay.
From clubhouses and resident lounges to leasing spaces and shared community areas, we create interiors that feel cohesive with the property while offering their own distinct sense of place.


COLLABORATIVE BY DESIGN
A Design Partner for Every Stage of Development
We work closely with developers, builders and property teams to create spaces that support the vision, identity and goals of each project.
DEVELOPERS
Thoughtfully designed interiors that help bring the vision for a new community or property to life.
Model homes that showcase the possibilities of a floor plan and create an emotional connection with prospective buyers.
PROPERTY MANAGEMENT
Model units and amenity spaces designed to enhance the resident experience and elevate the property.
Cohesive, inviting interiors created for the way people live, gather and connect.
OUR PORTFOLIO
Spaces We’ve Brought to Life
Every project is different. Our goal is always the same: to create a space that feels intentional, memorable and uniquely connected to the people and property it was designed for.


01. DISCOVER
We begin by learning about the property, the project goals, the target market and the vision for the space.
02. DESIGN
Our team develops a thoughtful design direction that brings together layout, color, furnishings, finishes and the overall experience.
03. SOURCE
We select and coordinate the furnishings, artwork, accessories and details that bring the design to life.
04. INSTALL
Our team brings everything together for a polished, complete space that is ready to make an impression.


DESIGNING SPACES SINCE 2005
Experienced Design. Seamless Execution.
For more than two decades, Studio 3B has been creating thoughtfully designed spaces with a focus on creativity, collaboration and attention to detail.
Our experienced team brings together interior design, space planning, furnishings, 3D drawings and renderings, sourcing and installation to provide a comprehensive approach from concept through completion.
With an extensive collection of furnishings and accessories, as well as licensed general contracting capabilities, we have the resources and experience to bring projects of all sizes to life.
RESIDENTIAL SERVICES
Beautiful Design, Wherever You Call Home
In addition to our work with developers and property teams, Studio 3B offers interior design and select home staging services for residential clients.


Affiliations & Qualifications


